
Luxury Custom Detached Homes
Distinctive architecture, thoughtful living spaces and refined finishes tailored to your vision.
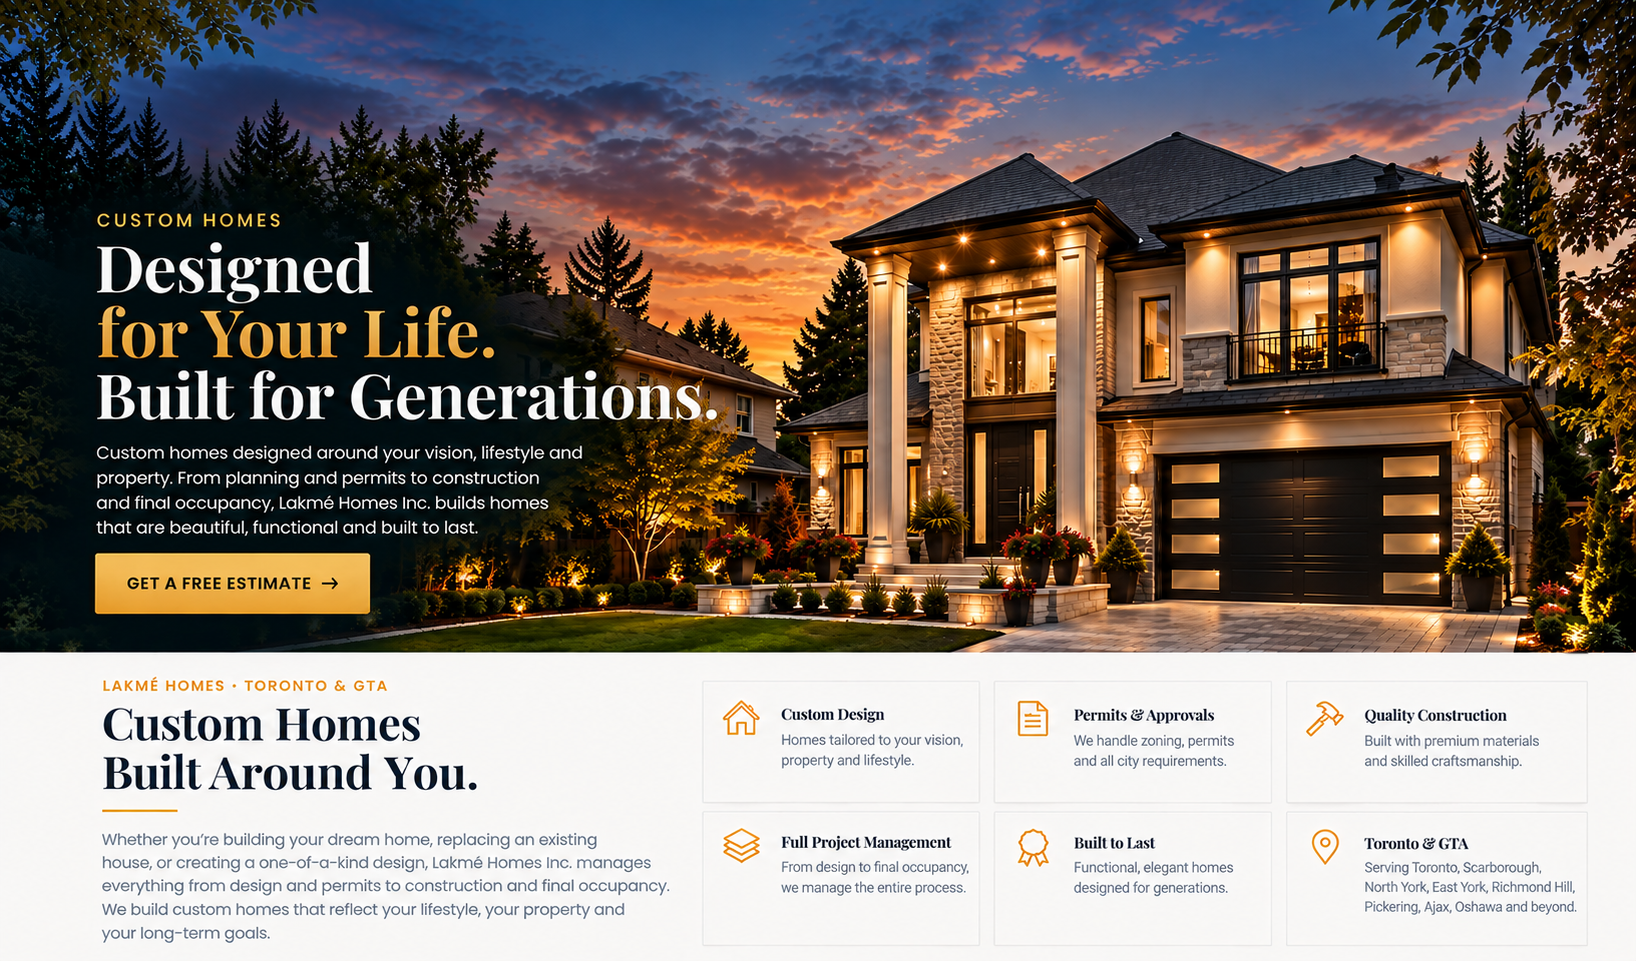
Designed for Your Life. Built for Generations. Lakmé Homes Inc. coordinates custom home planning, design, permits and construction in Toronto and the Greater Toronto Area.
Whether you're building a dream home, replacing an existing house, or creating a one-of-a-kind design, we help coordinate the project from design and permits to construction and final occupancy.
From contemporary architecture to timeless traditional details, explore a home designed for your property and lifestyle.
Distinctive architecture, thoughtful living spaces and refined finishes tailored to your vision.
Replace an aging house with a carefully designed new home, subject to permits and approvals.
Smart planning and beautifully balanced spaces for compact or challenging properties.
Flexible layouts, private living areas and adaptable spaces for extended family, where permitted.
Clean architectural lines, natural light and a considered mix of exterior materials.
Elegant rooflines, welcoming entrances and timeless details with modern comfort.
A beautiful home is more than its appearance. We consider how every room connects, how the home sits on its lot and how the materials perform over time.
Building size, setbacks, height, servicing and additional dwelling units depend on zoning, the Ontario Building Code and property-specific approvals.
A clear, coordinated process brings your ideas into focus and your project forward.
Review your vision, priorities, property conditions and preliminary feasibility.
Coordinate architectural plans, specifications and project scope.
Coordinate required submissions and municipal review.
Manage construction, required inspections and finishing details.
A few considerations when planning a custom home in Toronto and the GTA.
Often, yes, subject to demolition permits, zoning, lot coverage, setbacks, servicing and other municipal requirements.
This may be possible depending on zoning, building-code requirements, site conditions and approvals.
Additional dwelling units may be possible in eligible homes, subject to local rules, fire separation, access, servicing and permits.
We help coordinate design, permit planning and construction through the required stages.
Tell us about your property and the home you envision. We'll help you explore the next steps.
GET A FREE ESTIMATE →Tell us about your project. We'll contact you to discuss the next steps.